
Sqft Calculator Ft and Inches
Measuring tapes give feet and inches, but square footage needs decimals. Enter each room’s length and width in feet and inches, add as many rooms or areas as you like, subtract anything you won’t cover, and the calculator gives the total in square feet, square metres and square yards, with an optional waste allowance and cost estimate for flooring, paint or carpet.
- Free to use
- No sign-up
- Runs in your browser
Square footage calculator (ft & in)
Room Measuring & Flooring Kit
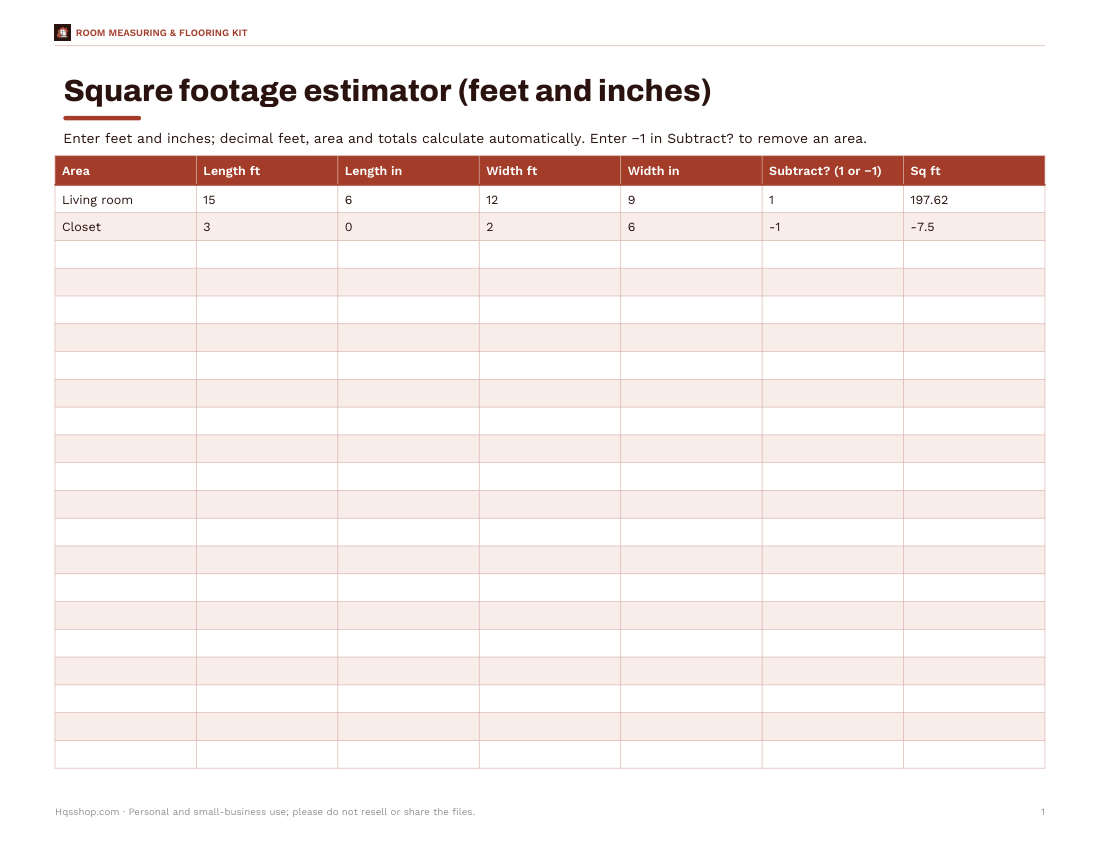
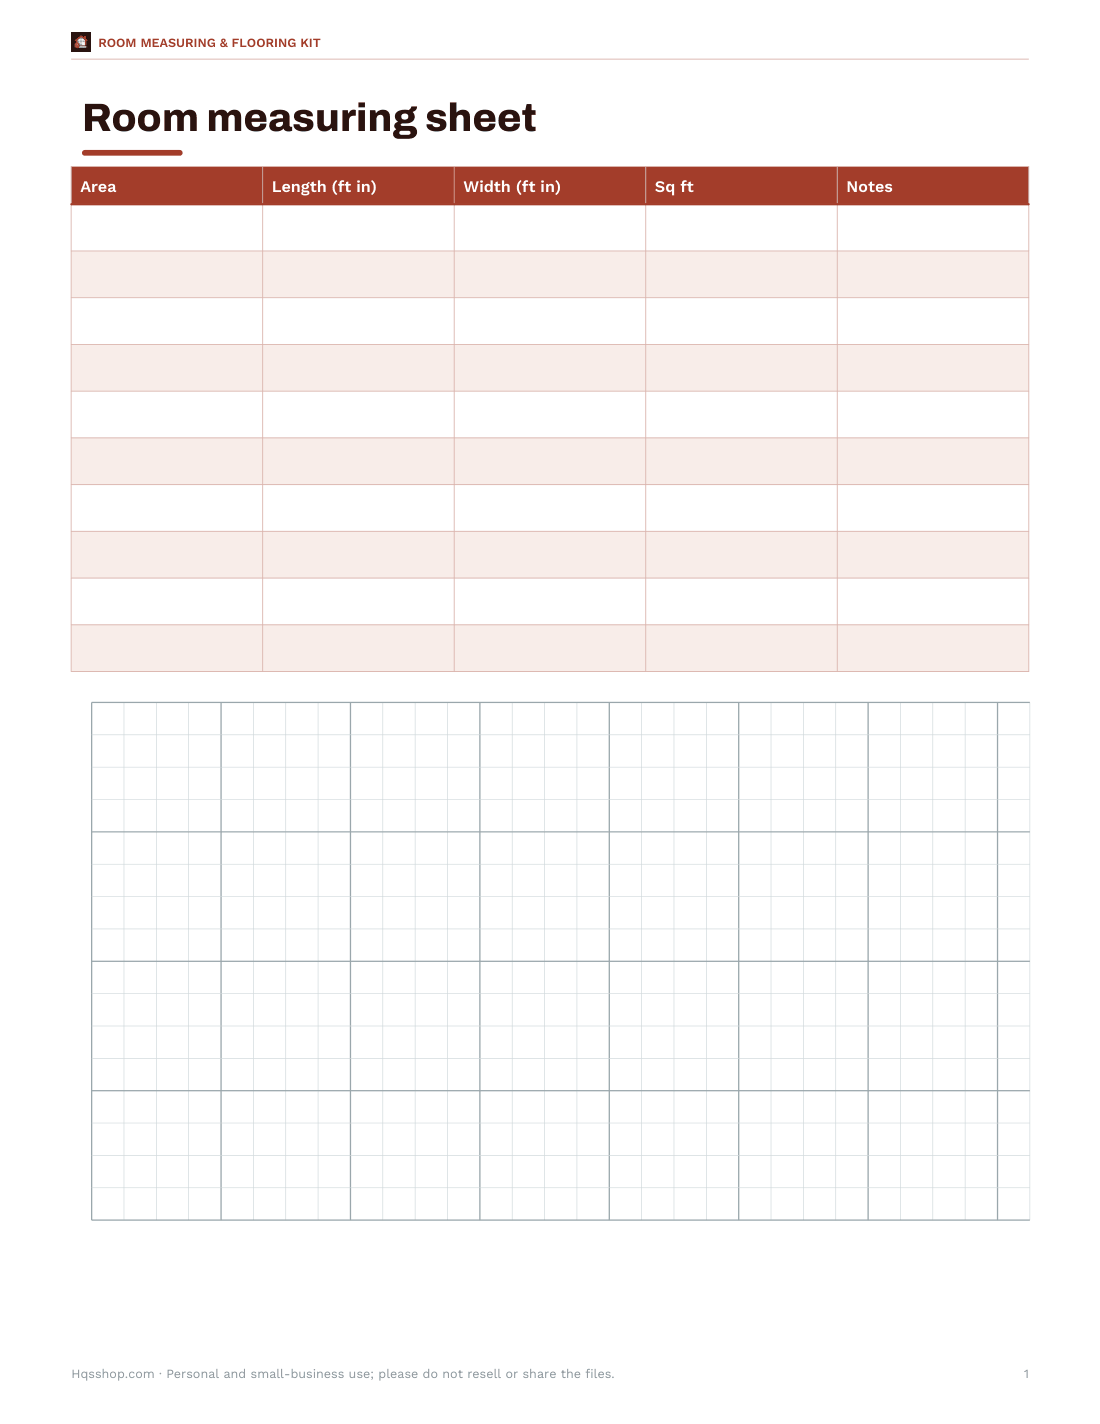
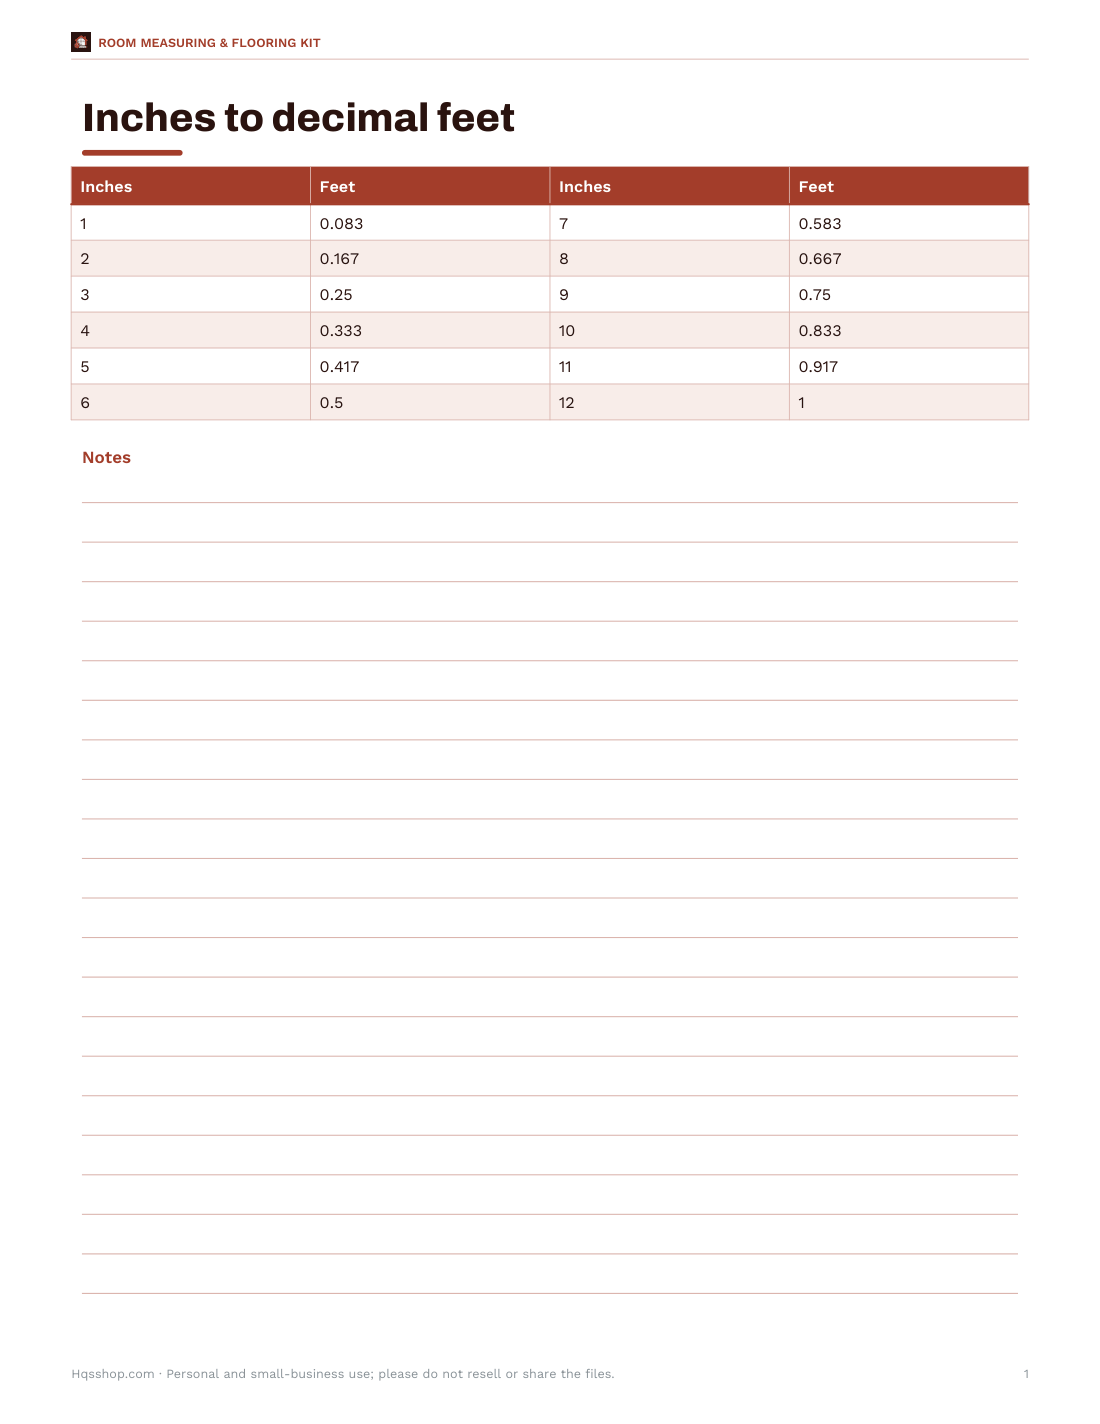
Room measuring and flooring kit: Excel multi-room square footage estimator (feet and inches) with waste and boxes, printable measuring sheets, an inches-to-decimal chart and a flooring shopping checklist.
- Estimator (XLSX)
- Measuring sheet (PDF)
- Conversion chart (PDF)
- Shopping checklist (PDF, DOCX)
Formats: XLSX, PDF, DOCX. Instant download after payment (link valid 72 hours, up to 5 downloads). AI-assisted: the templates were drafted with AI help and reviewed and laid out before publishing.
$5.00 USD, one-time 4 files · about $1.25 each
- Instant download
- 7-day refund
- Secure checkout by Stripe
7-day money-back guarantee. Full refund within 7 days of purchase, even after you download.
Free sample: Square Footage Estimator (PDF, 54 KB)
Full refund within 7 days — see the refund policy and license.
Free printables
Single sheets you can print right now, no sign-up. The full pack adds every sheet in one download plus the editable files.
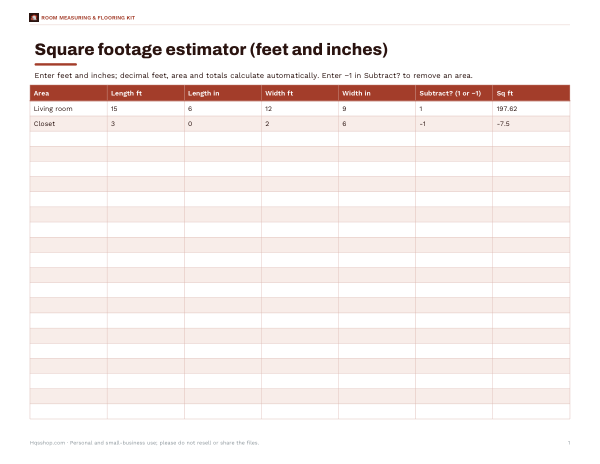 Square Footage Estimator Sheet
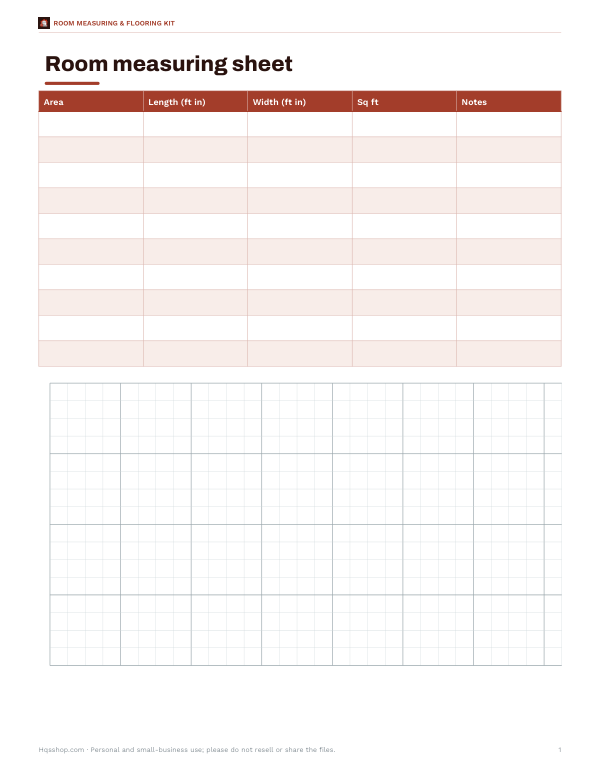 Printable Room Measuring Sheet
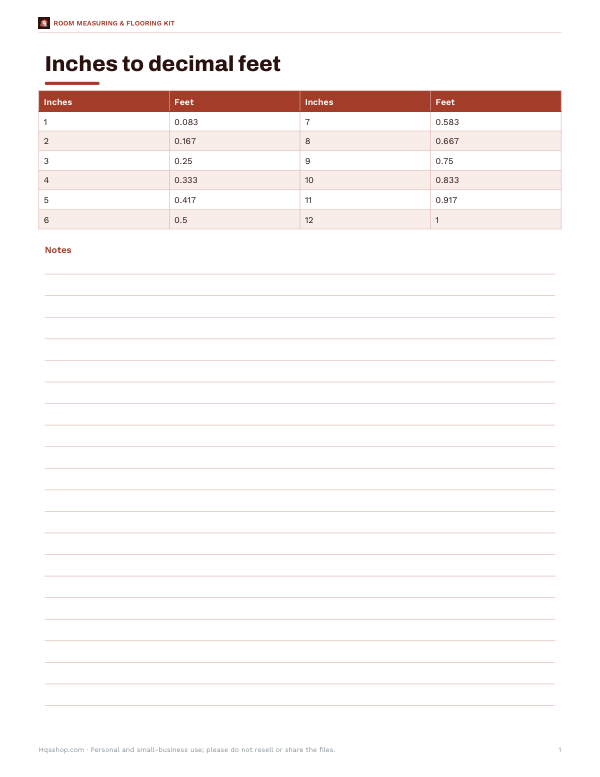 Printable Inches to Decimal Feet Chart
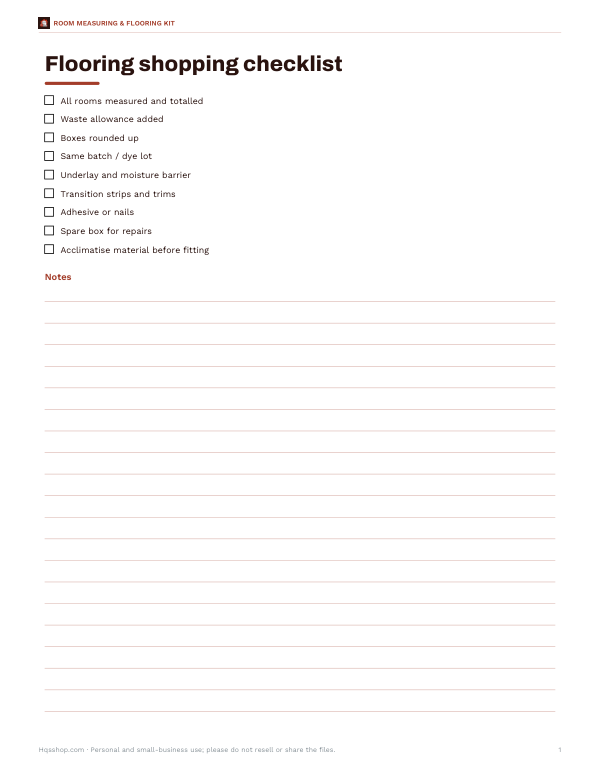 Printable Flooring Shopping Checklist
How to calculate square footage from feet and inches
- Measure the length and width in feet and inches.
- Convert inches to feet by dividing by 12 (6 in = 0.5 ft, 9 in = 0.75 ft).
- Add them to the whole feet: 15 ft 6 in = 15.5 ft.
- Multiply length × width in decimal feet to get square feet.
- Repeat for each rectangle, add the areas together and subtract anything you won’t cover.
For example, a room 15 ft 6 in × 12 ft 9 in is 15.5 × 12.75 = 197.63 sq ft.
Inches to decimal feet
| Inches | Feet | Inches | Feet |
|---|---|---|---|
| 1 | 0.083 | 7 | 0.583 |
| 2 | 0.167 | 8 | 0.667 |
| 3 | 0.25 | 9 | 0.75 |
| 4 | 0.333 | 10 | 0.833 |
| 5 | 0.417 | 11 | 0.917 |
| 6 | 0.5 | 12 | 1.0 |
Irregular rooms
Split L-shaped and irregular rooms into rectangles, measure each and add them — the calculator lists each part separately. For a bay window or angled corner, measure the triangle as a rectangle and halve it, or treat small angled areas as part of the waste allowance. Subtract permanent features you won’t cover, such as kitchen islands, fireplaces and built-in cupboards, by adding a line with a minus sign.
Waste allowances
| Material / layout | Typical waste |
|---|---|
| Laminate or vinyl plank, straight lay | 5–10% |
| Tile, straight | 10% |
| Tile or plank, diagonal or herringbone | 15–20% |
| Carpet (roll widths) | Depends on seams; use a carpet plan |
| Paint (walls) | Calculate wall area separately |
Waste covers cuts, pattern matching and damaged pieces. Keep a spare box for future repairs.
Worked example
The sample lists a living room (15′ 6″ × 12′ 9″ = 197.63 sq ft), a hallway (10′ × 3′ 4″ = 33.33 sq ft) and a bedroom (12′ 3″ × 11′ = 134.75 sq ft), minus a closet (3′ × 2′ 6″ = 7.5 sq ft) that won’t be covered. The total is 358.21 sq ft (33.28 m²). With 10% waste you need about 394 sq ft, or 18 boxes of 22 sq ft — about $1,782 at $4.50 per square foot.
Square feet, metres and yards
| From | To | Multiply by |
|---|---|---|
| sq ft | m² | 0.0929 |
| m² | sq ft | 10.764 |
| sq ft | sq yd | ÷ 9 |
| sq yd | sq ft | × 9 |
| sq ft | acres | ÷ 43,560 |
Measuring tips
- Measure wall to wall at floor level, ignoring skirting boards.
- Measure each wall — rooms are rarely perfectly square; use the larger figure.
- Round up to the next inch.
- Write measurements on a sketch as you go.
- Include closets and doorways you want the flooring to continue into.
Flooring, paint and carpet
Floor area in square feet is what flooring, underlay and floor tile are priced by. Carpet in the US is often priced per square yard (divide square feet by 9), while wall paint is estimated from wall area, not floor area: perimeter × wall height, minus doors and windows. Baseboards and trim are bought by linear feet, so measure the perimeter of each room too.
How accurate should measurements be?
| Project | Suggested accuracy |
|---|---|
| Flooring order | Nearest ½ inch, rounded up |
| Paint estimate | Nearest foot is fine |
| Selling or renting a home | Follow the local measurement standard; professional measurement is common |
| Furniture layout | Nearest inch |
Small errors add up: measuring 12 ft 6 in as 12 ft on each side of a 12 × 12 room loses about 12 square feet.
Common mistakes
- Multiplying feet and inches as if 12 ft 6 in were 12.6 ft (it is 12.5 ft).
- Forgetting closets, alcoves and doorway thresholds.
- Measuring one wall only in a room that isn’t square.
- Leaving out the waste allowance for tile and plank flooring.
- Buying exactly the calculated boxes with no spare.
Rooms with sloped or angled walls
For triangular areas, measure the base and the height at right angles to it and divide their product by two. For a trapezoid-shaped space, such as a room that narrows at one end, average the two parallel sides and multiply by the distance between them. Enter each shape as its own line — for a triangle you can enter the full rectangle and a matching subtraction for the missing half.
What the template pack includes
Printable room measuring sheets with grid paper, an Excel flooring estimator for multiple rooms with waste and box calculations, an inches-to-decimal chart and a flooring shopping checklist.
Frequently asked questions
How do I calculate square feet with inches?
Convert inches to feet (÷ 12), add to the feet, then multiply length by width.
What is 10 ft 6 in × 12 ft in square feet?
10.5 × 12 = 126 sq ft.
How do I convert square feet to square metres?
Multiply by 0.0929.
How much extra flooring should I buy?
Usually 5–10% for straight layouts and 15–20% for diagonal or herringbone.
How do I measure an L-shaped room?
Split it into rectangles and add their areas.
What is 6 inches in feet?
0.5 feet.
How many square feet in a square yard?
9 square feet.
How do I convert square feet to acres?
Divide by 43,560.
Does the calculator handle decimals like 12.5 ft?
Yes, enter 12 ft and 6 in, or 12.5 ft and 0 in.
Can I add a cost per square foot?
Yes, enter a price to see the estimated material cost.
Is my data stored?
No, it runs in your browser.